Clussais La Pommeraie
History of the village
The village church is situated in Clussais, and the first building is thought to have been erected in the 10th century by the monks of Saint-Junien Abbey in Nouaillé-Maupertuis. The present church is thought to date from the 12th or 13th century and, according to legend, was built by the fairy Mélusine at night. Its uniqueness lies in the proportions of the nave, which is narrow and long, flanked by imposing buttresses.
The fairy Mélusine is said to have built the church. Legend has it that the inhabitants of La Pommeraie began building a church, but the fairy builder preferred Clussais. Every night, she would carry stones from La Pommeraie in her apron and deposit them at Clussais. One evening, her apron tore and the stones formed the Montail, a mound of red earth still visible near Clussais.
Source: Wikipedia (excerpts)
The Clussais-la-Pommeraie Marsh
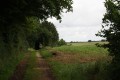
The Clussais-la-Pommeraie Marsh features a remarkable collection of wet meadows set amongst hedgerows. Situated in a basin, the ditches drain the water towards the Bouleure, a tributary of the Dive du Sud. Part of this site has been under the management and protection of the Regional Conservatory of Natural Areas since 1995.
Source: Clussais local authority website (excerpts)
The Romanesque church of Clussais
The Church of Notre-Dame de Clussais, recently cleared of surrounding buildings, stands on a rocky hill overlooking the wetlands. A dependency of Saint-Junien Abbey in Nouaillé, it was already in existence by the mid-10th century. Nothing is known about this original building. In 1084, the presence of monks is attested. The exact location of the priory has not been pinpointed with certainty, but it was probably situated to the north of the church.
Rather than attributing its construction to the legendary fairy Melusine, the current building can more credibly be dated to the 12th and 13th centuries. There are insufficient records to specify the stages of construction. Even the work carried out by Abbot Treuille at the end of the 17th century is poorly documented; at best, we can say that he had the south door, leading towards the presbytery, fitted out.
After the Revolution, the church was in a deplorable state. Some work was carried out to stabilise the bell tower in 1841. A programme of works followed its listing in 1907, and maintenance became more regular thereafter. Thus, the roof covering of ‘platins’ (roofing stones widely used in the region: Vançais, Sainte-Soline, etc.) was replaced, with the stones laid directly onto the vault and a bed of mortar.
Unusual proportions
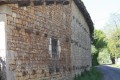
The bell-tower porch, whose upper storey houses two bells, towers imposingly over the long nave, which is buttressed by very massive buttresses. The façade comprises two storeys. The door is flanked by two blind arches marked by a carved string course.
Its pointed archivolt rests on small columns whose capitals suggest a date around the year 1200. Above, a small window opens between two semicircular arches. The bay beneath the bell tower is covered by a dome whose ribs are extended by short columns on plinths. Dating from the 13th century, it is reminiscent of Nouaillé Abbey.
Resting on an old millstone and a Romanesque-style column base, the beautiful baptismal font, carved from local millstone, contrasts with the limestone of the building.
The octagon (eight-sided shape) is a form often used in baptisteries: the number 8 is, in fact, the number of renewal. Creation took six days, followed by the Sabbath; Christ, on the day after the Sabbath, transformed it through his resurrection.
The nave proper is accessed via a flight of four steps. Its three bays are punctuated by transverse arches resting on short, pointed pilasters. The broken barrel vault is supported by a discreet quarter-round moulding. This great simplicity is reminiscent of Grandmontine architecture.
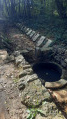
The Order of Grandmont, founded in the Limousin by Étienne de Muret in the 12th century, owned the priory of Fontadam, or Font-Adam, very close to Clussais. All that remains of this establishment, which was destroyed in the 14th century, are the basins collecting water reputed to have therapeutic properties. The congregation is accompanied towards the chancel by a host of saints. These modern plaster casts bear witness to the devotions of a bygone era. Of particular note are Junian, the patron saint of Nouaillé, and Radegund, who is greatly venerated in Poitou.
Junien and Radegonde, who were friends, are said to have died on the same day, 13 August 587. According to legend, the messengers sent to announce their deaths are said to have crossed paths… at Fontadam.
The varying lengths of the bays—which become slightly shorter and narrower as one moves towards the chancel—accentuate the impression of length given by the nave. The stained-glass windows, ornamental grisaille pieces, were produced by the Dagrant workshops in Bordeaux and date from 1910.
The sanctuary comprises a straight bay and a semicircular apse. Its windows, with their toric mouldings resting on small columns of the same diameter via a narrow capital, constitute another reference to Limousin Romanesque architecture.
Whilst the church, for the most part, appears to date from the second half of the 12th century, the cul-de-four of the apse was replaced, probably in the early 13th century, by a vault whose ribs are supported by corbels. The large engaged columns are crowned with capitals. Of particular note is the one whose squared capital is adorned with honeycomb patterns and whose volute features amusing goats amidst foliage.
The Neo-Romanesque altar is dominated by a large Virgin and Child, also a modern work, donated by a family who, in 1905, were able to save it from confiscation.
The chancel
One must not leave Clussais without admiring the chancel, divided into three sections by column-like buttresses. The modillions of the cornice feature a series of small, lively motifs (animals, a figure holding carding combs, etc.). On the facing of the large masonry blocks, stonemason’s marks—‘v’ and ‘+’—can be seen, as well as holes of various shapes left by the builders’ scaffolding.
The antefix cross is modern. It bears witness to the community’s desire to visibly mark its church with the sign of the salvation offered by God.
The spaciousness of its nave means that Notre-Dame de Clussais, despite its off-centre location, is now able to host large gatherings for the pastoral district.
Source: Clussais local authority website (excerpts)
Limort
The village of Limort is home to the remains of an ancient castle at a place known as ‘La Voûte’; in 1474 it belonged to the squire Artus de Troussanges and in 1600 to Jacques Garnier. A gnarled Japanese pagoda tree, a remarkable specimen in the Deux-Sèvres region, stands at this very spot. The hills above Limort offer a panoramic view of the plain, and in particular of the Grands Bois de Mairé-Levescault.
Near “Les Rousseaux de Limort”, on the outskirts of the village, there are still a few lime kilns which were in operation until the 1960s.
Source: “The author’s readings”



 Country:
 City:


 Visorando Member

 Easy