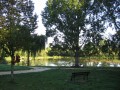
Built in the 12th and13th centuries, the church reflects the evolution of architectural styles. It features Romanesque elements (a sturdy, sparsely decorated appearance, semicircular arches, thick walls, solid buttresses and small openings) and the early stages of the Gothic style (larger windows, pointed arches and ribbed vaults).
Inside, you will notice:
- In the central window of the chancel, a13th-century stained-glass window features five scenes: the flagellation of Jesus, the betrayal of Judas, the sacrifice of Abraham, the scapegoat and a viola player. To the left, another stained-glass window incorporating a fragment from the castle chapel: a monk on a prie-dieu with the maxim ‘spero quandiu spiro’ (whilst there is life, there is hope).
- Romanesque capitals featuring stylised leaves with pine cones, shells (perhaps) recalling the passage of pilgrims on their way to Santiago de Compostela, a winged mermaid and a mythical winged creature with the body of a horse and a human head.
- An 18th-century wooden confessional.
- E15th-century polychrome wooden Christ on the Cross, situated on a wall of the north transept.
- E16th-century stone statuette symbolising Saint-Vérain slaying the dragon.
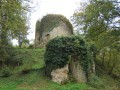
As you pass by, you can admire the city wall on the left with its intact facing stones, then, further on to the right, the remains of the square tower hidden beneath the ivy.
At the crossroads, take the rampart walk on your left – formerly known as the Chemin de Contrescarpe – which once allowed visitors to walk the length of the town at the foot of the third enclosure. This wall stood 8 to 10 metres high and overlooked a moat of the same depth, giving a total height of 16 to 20 metres. It was over 2 metres thick and featured fine facing stones. It was punctuated by defensive towers every 80 metres, or two arrow-flight distances.
Porte de l’Étang: on the remains of the two towers that form the gate, you can see the imprints of the facing stones, which have now disappeared. All that remains is the internal infill of the walls, consisting of rubble stone bound with lime mortar. The gate’s dimensions are still clearly visible, even though it was originally much taller, as it rose above the rampart and was surmounted by a roof. Two arrowslits with simple splayed sides, typical ofthe 13th century, can also be seen.
Rue de l’Étang: unfortunately, no traces remain of the half-timbered houses that once stood in this narrow street. These houses were destroyed in fires. Nevertheless, at the top of the street, on the left, stands an elegant house with mullioned windows, dating fromthe 14th century: the house of the stewards of the Dukes of Nevers.
Place du Prieuré: this square was once surrounded by the market halls, the exchange house and the Hôtel Dieu. On your right, the only feature that remains today is the imposing ‘Roman’ well.
Porte de Cosne: upon passing through this gate – and thus the second curtain wall – you enter the area reserved for the castle. After crossing the former farmyard, you will pass through the first curtain wall further up to reach the castle, which consisted of the seigneurial residence, the outbuildings, the guardhouse, the barns, the stables and the chapel. Virtually no remains of any of these buildings survive, apart from the enclosure wall that marked their boundaries.
Keep: at the base of the outer wall and on the keep itself, you can see the various facing courses, the system of wooden beam ties – which have since disappeared – and the arrowslits. You will also appreciate the height of the walls, a symbol of the lords’ power. Inside the keep, you can see the three levels: the storeroom at the bottom, the reception hall on the first floor and the lord’s quarters above.



 Country:

 City:
City:



 Tourist office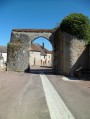

 Association / Club / Walk leader
 Moderate
 Visorando Member