Orignac Castle
History of the Estate
For at least eight centuries, Orignac has been a vibrant, productive and lively place. Over the years, it has never failed to make an impression on those who have lived there. It has imparted to them all the energy generated by such a majestic and timeless place. The history of the Orignac estate dates back to the year 1200, when Yhtier d’Orignac, a knight and lord of the manor, married Sybille, daughter of Hélies, Lord of Virrolet.
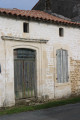

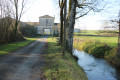
The building took on its present appearance when it was “rebuilt in the modern style by Monsieur de Saint-Légier, around 1840”, set amongst avenues, groves and gardens to make it “one of the most pleasant residences”, according to a text from 1864. As for the outbuildings, they were rebuilt in a classical style, further to the north, as a three-part farm complex centred around a large courtyard.
In the last century, Mr Paul Gros acquired the estate from the descendants of the Baron de Saint-Légier and passed it on to his eldest daughter, Hélène. An ingenious and enterprising man, he had imported rootstocks from the United States that were resistant to the phylloxera pest which destroyed French vineyards at the end of the 19th century. Traditional vines grafted onto these American rootstocks brought the crisis to an end.
In 1930, Hélène Gros married a young naval officer, Hubert Meyer. Over the years, they lived in many different towns depending on the Navy’s postings, returning to Orignac, their home base, whenever possible.
At the end of the war, the man who would become Admiral Meyer was tasked by his superiors with negotiating the liberation of the port of La Rochelle, which he carried out with all the rigour and integrity of a seaman; he later served as mayor of Royan in the 1960s.
Orignac inspired a number of vocations: two of his children became agricultural engineers, whilst the third became a teacher of Natural Sciences. Following Hubert Meyer’s death, his daughter Odile, an agricultural engineer, managed the estate for 20 years.
Today, Hervé Meyer, having taken early retirement, has taken over from his sister by moving onto the estate; with the help of his son Yvan, an oenologist in Bordeaux, they are continuing the work of their predecessors with enthusiasm and dedication, ensuring that the wines of Château d’Orignac remain the jewels of our Charente region.
The Vineyard
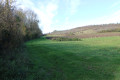
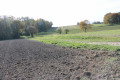
The Château d’Orignac vineyard is situated at the heart of the ‘Fins Bois’ appellation, on clay-limestone hilltops bordering the Gironde estuary.
It is on this exceptional terroir that the red grape varieties – Merlot Noir and Cabernet Sauvignon, used in the production of Pineau – are meticulously cultivated, alongside Ugni Blanc and Colombard, the preferred grape varieties for the great Cognacs.
Source: Château d’Orignac’s official website (excerpts)
Editor’s note: as the Château is privately owned, the route does not pass through the estate at the owner’s request.
Saint Ciers du Taillon
Saint Ciers du Taillon is a pretty and vibrant little village (population 564) situated in Charente-Maritime. It forms part of the Haute Saintonge community of communes. Its inhabitants are known as the Taillonnaises and Taillonnais.
Under the Ancien Régime, the parish of Saint-Cyr-de-Taillac belonged to the County of Cosnac.
In the 18th century, the parish was known as Saint-Ciers-de-Cônac.
Places and monuments
A wayside cross, with a base dating from 1651, was listed as a Historic Monument by decree of 11 October 1963.
Saint Cyriacus was a Roman martyr under Maximilian. Saint Cyriacus was a Roman martyr under Maximilian.
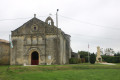
The Church of Saint-Cyriaque in Saint-Ciers-du-Taillon is an imposing building dating from the 12th century, almost entirely rebuilt during the Gothic period. It is laid out in the form of a Latin cross with double transepts.
The gabled façade features, at its centre, a semicircular portal surmounted by a pointed arch with voussoirs resting on small columns and carved capitals. Above this, a mullioned window is set in the style of those in the bell tower. A blind rose window adorns the top of the gable.
The three-bay nave was re-vaulted with ribbed vaults in the 19th century, as evidenced by the inscription dating from 1888 on a keystone.
The south side wall features a small, narrow Romanesque window. A walled-up seigneurial door with an ogee lintel is curiously decorated with geometric engravings.
The square bell tower is attached to the north side wall. Built in the Gothic style, it is elegantly inspired by the Romanesque style. Its base forms a porch, with a door on its north side featuring deep mouldings in a pointed arch, emphasised by a string course and surmounted by a long, narrow window.
The upper storeys are adorned on each side with a series of pointed-arch arcades. The central mullioned window is flanked by blind arches and separated by slender columns with capitals. Each storey is separated by a cornice supported by modillions.
The present bell dates from 1922. The previous one had been cast in 1833 and was cracked in 1918 whilst being rung to mark the armistice.
The double chancel, rebuilt in the 15th century, forms a broad gable pierced by two large pointed-arch windows with tracery.
The choir, which is doubled on the south side, is extended by a chapel. This is known as the Orignac Chapel. Indeed, in the mid-14th century, Lord Ithier d’Orignac requested to be buried alongside his mother in the church.
Vaulted with ribbed vaults, the ribs rest on columns on the south side and on clusters of columns with small foliage capitals on the north side.
Three undated boats of different types adorn the north wall of the church.
A finely carved white marble altar.
Sources: Wikipedia and the website http://www.eglises-en-charente-maritime.... (excerpts)



 Country:
 City:
City:




 Visorando Member
 Moderate
 Tourist office