Hikers can access all the sources used by clicking on the web links (shown in blue on the website and the “Visorando” app):
I would therefore like to thank the organisations and their contributors who have provided the content for this “discovery trail”:
1. This walk is based on a trip organised by the ‘Les cafés géographiques’ association.
2. The City of Dijon’s website contains numerous links to documents of great interest.
3. Dijon is a city with a very rich heritage; for further information, please refer to the Tourist Office website.
4° Other sources are also indicated via the links.
The Chartreuse de Champmol – A testament to the House of Valois (late 14th/early 15th century – 1 Boulevard Kir)
The Charterhouse was founded by Philip the Bold, who intended it to serve as the burial place of the Valois of Burgundy.
Claus Sluter, the Dutch-born court painter to the Duke of Burgundy, created three exceptional works there:
- A set of five figures adorning the church portal: the Virgin Mary, the Duke and his wife in prayer, Saint John the Baptist and Saint Catherine (sculptures completed between 1391 and 1393)
- The Well of Moses, a monumental Calvary erected in the centre of the great cloister, of which only the polygonal base with six full-length statues of prophets remains today (completed in 1405)
- finally, the Duke’s tomb, completed in 1410 by Sluter’s nephew and successor.
The tombs of the Dukes of Burgundy were originally in the church at Champmol. The dukes are buried in crypts beneath the chancel of the church at Champmol. The cenotaphs of Philip the Bold, who died in 1406, followed by those of John the Fearless and Margaret of Bavaria, were reconstructed in the 19th century; they are now on display at the Dijon Museum of Fine Arts. (Sources: Dijon Museum of Fine Arts)
The Arquebuse Garden
It was in 1543 that the Knights of the Arquebuse settled here.
Founded in 1833, this garden ranks, by the number of plants it contains, amongst the very foremost botanical gardens in the world.
Among the many native and exotic plants, visitors can discover: the meandering Raines stream, the Pavillon de l’Arquebuse (17th–18th centuries) with its Fountain of the Tritons, the Temple of Love, originally from the Château de Bessey-lès-Cîteaux (18th century), the sphinxes, the statue of Hercules slaying the lion, and the small Orangery (19th century).
The Paris–Lyon–Mediterranean railway line
Following a period of ‘stagnation’ in the city in the wake of the French Revolution, the town seized its opportunity in the mid-19th century by fighting hard to secure the route of the Paris–Lyon–Mediterranean railway line. This marked the start of an unprecedented expansion: railway, industrial and military activity, and the development of a university… The city’s population more than doubled in half a century. Neighbourhoods expanded exponentially beyond the city walls, leading to the dismantling of the ramparts at the end of the 19th century.
Since the Rhin-Rhône TGV came into service, the capital of Burgundy has found itself at the heart of a veritable rail hub.
Saint Bénigne Abbey (6 Rue Danton)
It was founded in 535 by St Gregory, Bishop of Langres.
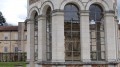
To the north of the cathedral’s chancel, near the main wing of the former abbey (now home to the Archaeological Museum), you’ll find a small square. Here you can see the large arched openings, which were once the windows of the Cluniac monastery’s dormitory, as well as sarcophagi from the Merovingian period.
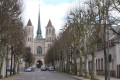
Saint Bénigne’s Cathedral (late 13th century)
The structural work of the cathedral is built of Dijon stone. Yellow is the dominant colour, with pink appearing frequently. In the nave, the full range of Dijon stone colours can be seen: pink, yellow and bluish-grey. Choir: Asnières stone (whitewashed with ochre in 1994).
Saint-Philibert’s Church (12th–18th centuries – Rue Michelet)
Its very austere interior elevation remains typical of Romanesque art. (Church deconsecrated)
The Hôtel Bouchu, known as the Hôtel d’Esterno – Parliamentary House (mid-16th century – 1 Rue Monge)
A parliamentary mansion built in 1641 between the courtyard and the garden. It is the venue for exhibitions and events organised by ICOVIL (Institute for a Better Understanding of Urban History and Cities).
The Parvis St-Jean (mid-15th century – Rue Danton, Place Bossuet)
This is the home of the Théâtre National Dijon-Bourgogne.
The House of Three Faces – Medieval residence (second half of the 15th century / 54, 56 and 58 Rue de la Liberté)
A group of half-timbered houses.
Place de la Libération and the Palace of the Dukes and Estates of Burgundy – A reminder of the Valois
Place de la Libération, formerly a car park, was returned to pedestrians in 2006 and brilliantly redesigned by the architect Jean-Michel Wilmotte, using Comblanchien limestone.
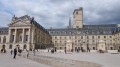
Originally a simple fortress backing onto the 3rd-century Gallo-Roman Castrum, the palace was built from 1366 onwards by the first of the Valois dukes, Philip the Bold. The Bar Tower is the oldest part of the building. The Philip the Good Tower rises to a height of 52 metres.
On the death of Charles the Bold, the last of the Dukes of Valois, Burgundy was incorporated into the Kingdom of France. It was granted a Parliament in 1480. This was followed by the construction of a hall to bring together the nobility, the clergy and the Third Estate, and subsequently the refurbishment of the palace, which became the Palace of the Estates of Burgundy.
The Palais de Justice – Parliamentary Era (8 rue du Palais)
The present-day Palais de Justice served as the seat of parliament from the early 16th century until the Revolution.
The Hôtel Lantin – Parliamentary Mansion (late 17th century)
This is now the Magnin Museum. Around a hundred mansions were built between the 16th and 18th centuries, initially around the parliament and later throughout the city. They were intended to cement the success of the various families of parliamentarians. Built from Burgundian stone, with its shifting hues, these mansions have left a lasting mark on the appearance of Dijon’s old town centre.
The Grand Théâtre (19th century – Place du Théâtre)
Opened in 1828, the Grand Théâtre de Dijon, built to plans by the Dijon architect Jacques Cellerier, is in the Neoclassical style.
Saint-Étienne Church (8 Rue Vaillant, 1 Place du Théâtre)
The Rude Museum (8 Rue Vaillant, 1 Place du Théâtre)
This museum displays casts of works by the Dijon-born sculptor François Rude.
The centrepiece and most monumental work in this collection is the life-size cast of the famous bas-relief on the Arc de Triomphe de l’Étoile, ‘The Departure of the Volunteers of 1792’, commonly known as ‘La Marseillaise’.
Saint-Michel Church (15th–17th arrondissements / Place Saint-Michel)
It combines an original Gothic layout with Renaissance décor.
The Hôtel Bénigne Le Compasseur – Renaissance mansion (late 16th century – 66 Rue Vannerie)
This superb Renaissance mansion stands on the site of an old basket-makers’ house; this guild gave its name to the street. Note, amongst other things, the watchtower that stands proudly in the centre of the façade. It is lit by a central window and ox-eye windows on either side.
Rue Verrerie – Medieval houses
Glassmakers had been established in this neighbourhood since the early 16th century, having been settled there by the Dukes of Burgundy. Most of these artists had their homes and workshops on Rue Verrerie and the adjacent streets, all located in the Notre-Dame district.
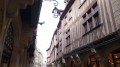
The typical medieval house is built of timber, as stone – an expensive material – was reserved for the ground floor to prevent the base from rotting.
The stone ground floor featured one or more arches and a small, low doorway providing access to the shop and the upper floor.
The upper storeys are cantilevered out over the street and supported by a half-timbered framework. The way the storeys project one above the other protects the fragile walls from the rain and increases the living space.
Square des Ducs de Bourgogne – Témoin des Valois (Place des Ducs)
This square is situated at the rear of the ducal palace. It is planted with century-old trees. In its south-west corner, you can see a statue of Philip the Good. It is carved from Pouillenay stone by the sculptor Henri Bouchard.
The Hôtel de Berbis – Renaissance mansion (second half of the 16th century – 16 Place des Ducs)
The view from the Place des Ducs offers a fine view of this mansion with its superb corner watchtower.
The Hôtel Vogüé – Parliamentary mansion (early 16th century – 8 Rue de la Chouette)
Like the Hôtel Lantin, this is a parliamentary mansion built following the establishment of a parliament in Dijon in 1480. It is regarded as the finest example of its kind. The mansion is in the classical style; the door is made of pink Dijon stone, restored using ‘Rose de Bourgogne’. The courtyard is a veritable open-air drawing room, richly decorated in a pure Renaissance style.
Maison Millière – Medieval residence (late 15th century – 10 Rue de la Chouette)
Named after the family that prospered through the cloth trade.
The layout of this residence gives a good idea of the interconnection between trade, crafts and architecture: on the ground floor, the workshop opened onto the street through an archway flanked by a small door, whilst the upper floor, which juts out over the street, served as accommodation for the craftsman’s family.
The Carved Owl – (At the western buttress of Notre-Dame)
The name ‘Rue de la Chouette’ dates back to the Middle Ages. As the emblem of Dijon, tradition has it that as you pass by, you should make a wish whilst stroking it with your left hand. Vandalised in 2001, it was restored using stone from Plombières-les-Dijon.
Notre-Dame Church (early 13th century – 1 Place Notre-Dame, Rue de la Chouette)
“Notre-Dame Church is regarded as the finest example of Burgundian Gothic architecture and one of the most original in design. Construction began in 1230 and was completed in 1250.
On the façade, a double wall – a curtain wall ahead of its time – replaces the buttresses. It is adorned with imposing false gargoyles. They are all different, symbolising human vices and virtues with astonishing verve and the vigour of the Middle Ages. But they retain only the spirit of that era, as most are copies made in the 19th century.”
The Maison Maillard – Renaissance residence (late 16th century – 38 Rue des Forges)
Built in 1561 for Jean Maillard, mayor of Dijon, the Maison Maillard displays on its façade an astonishing array of Renaissance sculptural motifs.
The Hôtel Aubriot (13th century, remodelled in the 19th century – 40 Rue des Forges).
On the upper floor, the façade is adorned with four twin semicircular arches resting on small columns. Each arch contains two windows. At either end are two blind arcades.
Les Halles (19th arrondissement – Rue Odebert)
On the site of the former Jacobins monastery, following a decision taken in 1868, modern market halls were to be built to meet the requirements of the time in terms of space, hygiene and convenience. Reflecting a drive for modernisation championed by the local council, new technologies were employed, notably steel-framed architecture. This was modelled on the Halles de Paris, designed by Victor Baltard in 1853.
Art Nouveau (early 19th century)
Art Nouveau first emerged in Brussels at the end of the 19th century. It also appeared in England under the name ‘Arts and Crafts’: this movement reflected the concerns of the time amongst these artist-craftsmen in the face of progress – anxiety, a need for individuality, and a search for true values.
In France, Art Nouveau was more of a decorative style than a structural one. The most iconic examples are undoubtedly the entrances to the Paris Metro designed by Hector Guimard.
The three buildings presented here were designed by the architect Louis Perreau:
1–3 Place Grangier__ (1906)
This is, on the face of it, the most cohesive complex in the town centre.
9 Rue du Château (1907)
This is certainly the town’s most distinctive building. It also fits exceptionally well into the street’s perspective.
This is due to the use of the cut-away gable, a feature of the new Haussmannian style prevalent in Paris at the time.
Its ornamental style is distinctly Art Nouveau. At its summit are monumental dormers with hipped roofs of an exotic appearance, as well as a sculpted pediment.
The Grande Poste (opened in 1909 – Place Grangier)
A metal structure, innovative for its time, is concealed behind its academic-style façade. The decorative elements are intended to celebrate the quality of public service provided by the Republic. Its summit served as the base for a telegraph. (Source: ICOVIL).
Place Darcy:
The Porte Guillaume
It marks the entrance to Old Dijon (to the east). It is shaped like a triumphal arch and dates from 1788.
The Darcy-Palace (1914)
It has the appearance of a Haussmann-style music hall; its façade features a large bull’s-eye window adorned with a coloured stained-glass panel depicting a compass rose, the work of master glassmaker Marcel Weinling. It is complemented by a mirrored panel on the second storey.
The Fountain of Youth
It is the work of the sculptor Max Blondat (1872–1925): it depicts a group of children leaning over a basin and watching frogs.
The buildings on either side of the boulevards separating the square from Darcy Square are in the Haussmann style. This is the case with the Hôtel de la Cloche.
A universal distinguishing feature is the presence of continuous balconies on the third and fifth storeys See the Haussmannian Paris discovery trail
Darcy Square
Darcy Garden was the first public garden created in Dijon.
The bear that greets you at the entrance is a copy by the sculptor Henri Martinet (1937), created as a tribute to the Burgundian sculptor François Pompon, a native of Saulieu.
On the site of the square, Henri Darcy, an engineer from Dijon, had designed a reservoir to supply Dijon with drinking water in 1838. To crown this structure, the architect Emile Sagot created a Neo-Renaissance-style ‘lantern’, which still stands today. In 1880, a garden was laid out on top of this reservoir by the architect Félix Vionnois in keeping with the tastes of the time.
The garden surrounding the reservoir was laid out in the 19th century with terraces, balustrades overlooking pools of water and cascading waterfalls, in the Neo-Renaissance style that was in vogue at the time. The sculptures were created by the Dijon-based artist Xavier Schanosky.



 Country:
 City:
City:



 ops
ops
 Glad you enjoyed the walk!!!
 Visorando Member
 Moderate